HVAC Solutions for Industrial & Commercial Applications

Industrial ventilation, fresh air and exhaust systems, air ducting, chilled water piping, AHU installation, chiller and cooling tower installation, HVAC maintenance and retrofit services.

Industrial HVAC Solutions

Effective HVAC systems help control indoor air conditions, ventilation, temperature and air movement across industrial and commercial facilities.
Maxim Thermal Engineering provides HVAC solutions covering ventilation, fresh air and exhaust systems, air ducting, chilled water piping, AHU installation, chiller and cooling tower installation, maintenance and retrofit requirements.
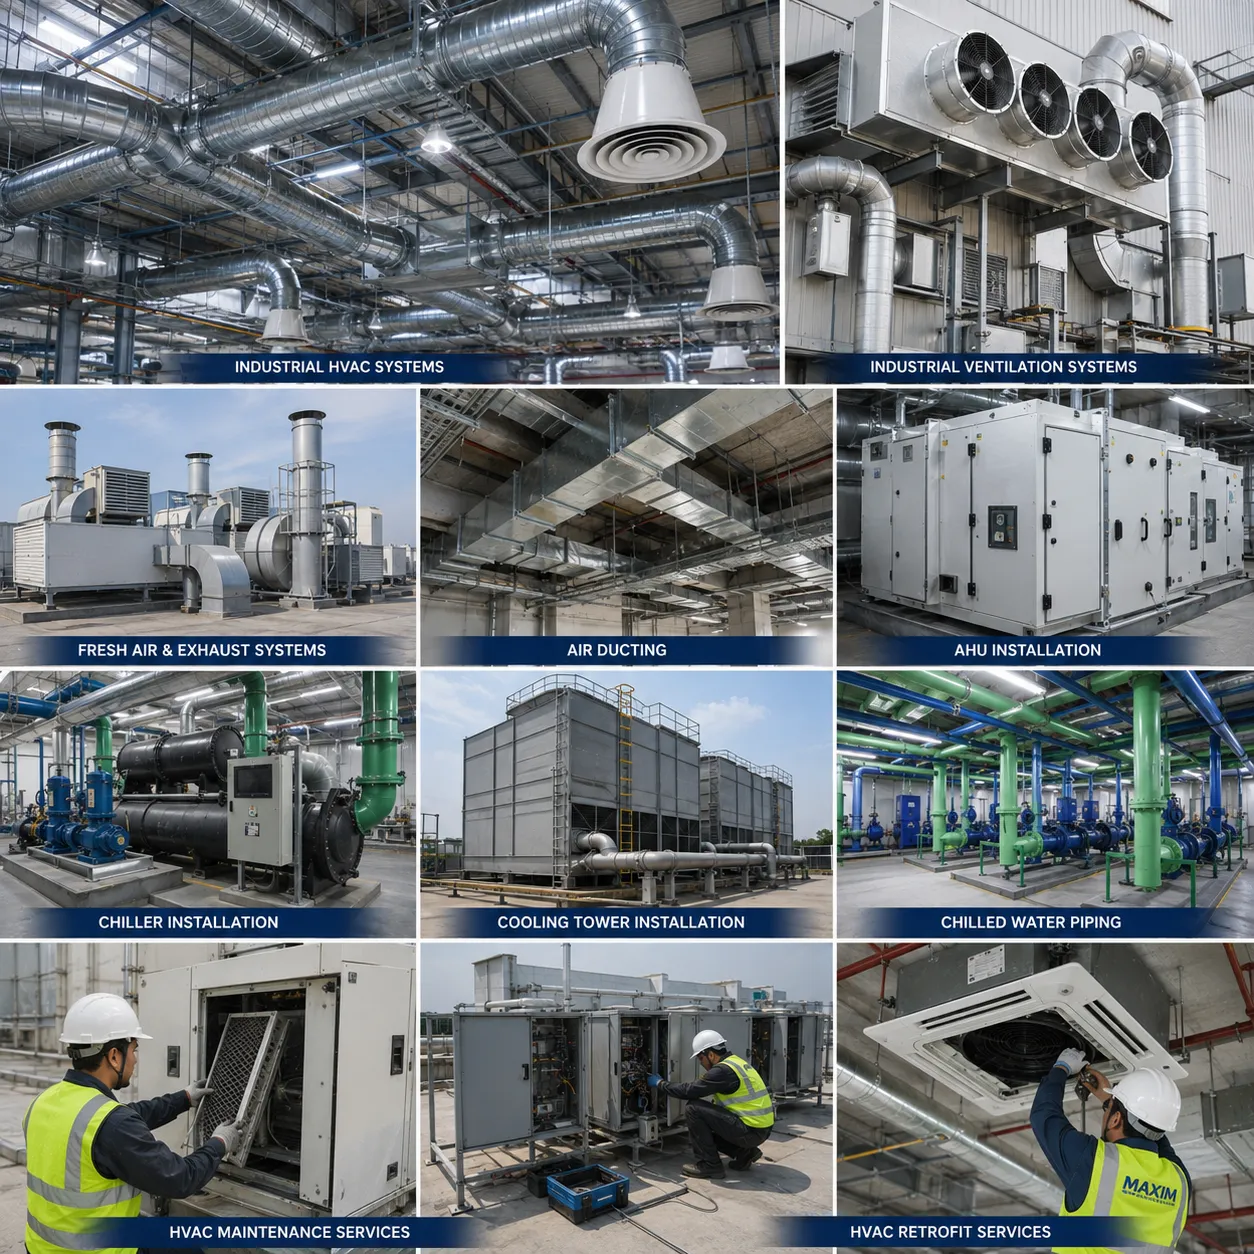
Industrial HVAC systems
Industrial ventilation systems
Fresh air and exhaust systems
Air ducting
AHU installation
Chiller and cooling tower installation
Chilled water piping
HVAC maintenance and retrofit services
Maxim Thermal Engineering

HVAC Services

Industrial HVAC Systems

HVAC solutions for industrial facilities requiring controlled temperature, air movement, ventilation and cooling.

Industrial Ventilation Systems

Ventilation systems designed to support air movement and suitable indoor environmental conditions in industrial facilities.

Fresh Air & Exhaust Systems

Fresh air and exhaust arrangements for supplying outdoor air and removing unwanted air from suitable facility areas.

Air Ducting

Air ducting solutions for distributing conditioned or ventilated air through industrial and commercial spaces.

AHU Installation

Air Handling Unit installation support for HVAC systems requiring controlled air handling and distribution.

Chiller & Cooling Tower Installation

Installation support for chiller and cooling tower systems as part of complete cooling infrastructure.

Chilled Water Piping

Chilled water piping solutions connecting cooling equipment and HVAC systems as required by the project.

HVAC Maintenance & Retrofit

Maintenance and retrofit support for existing HVAC systems where upgrades, repairs or system improvements are required.

HVAC Systems Designed Around the Facility

Every HVAC project has different space, air distribution, cooling and installation requirements. A suitable solution starts with understanding the facility and its operating needs.
Project information such as facility type, areas to be conditioned or ventilated, required air movement, cooling requirements, existing equipment and available installation space can help define the appropriate HVAC approach.
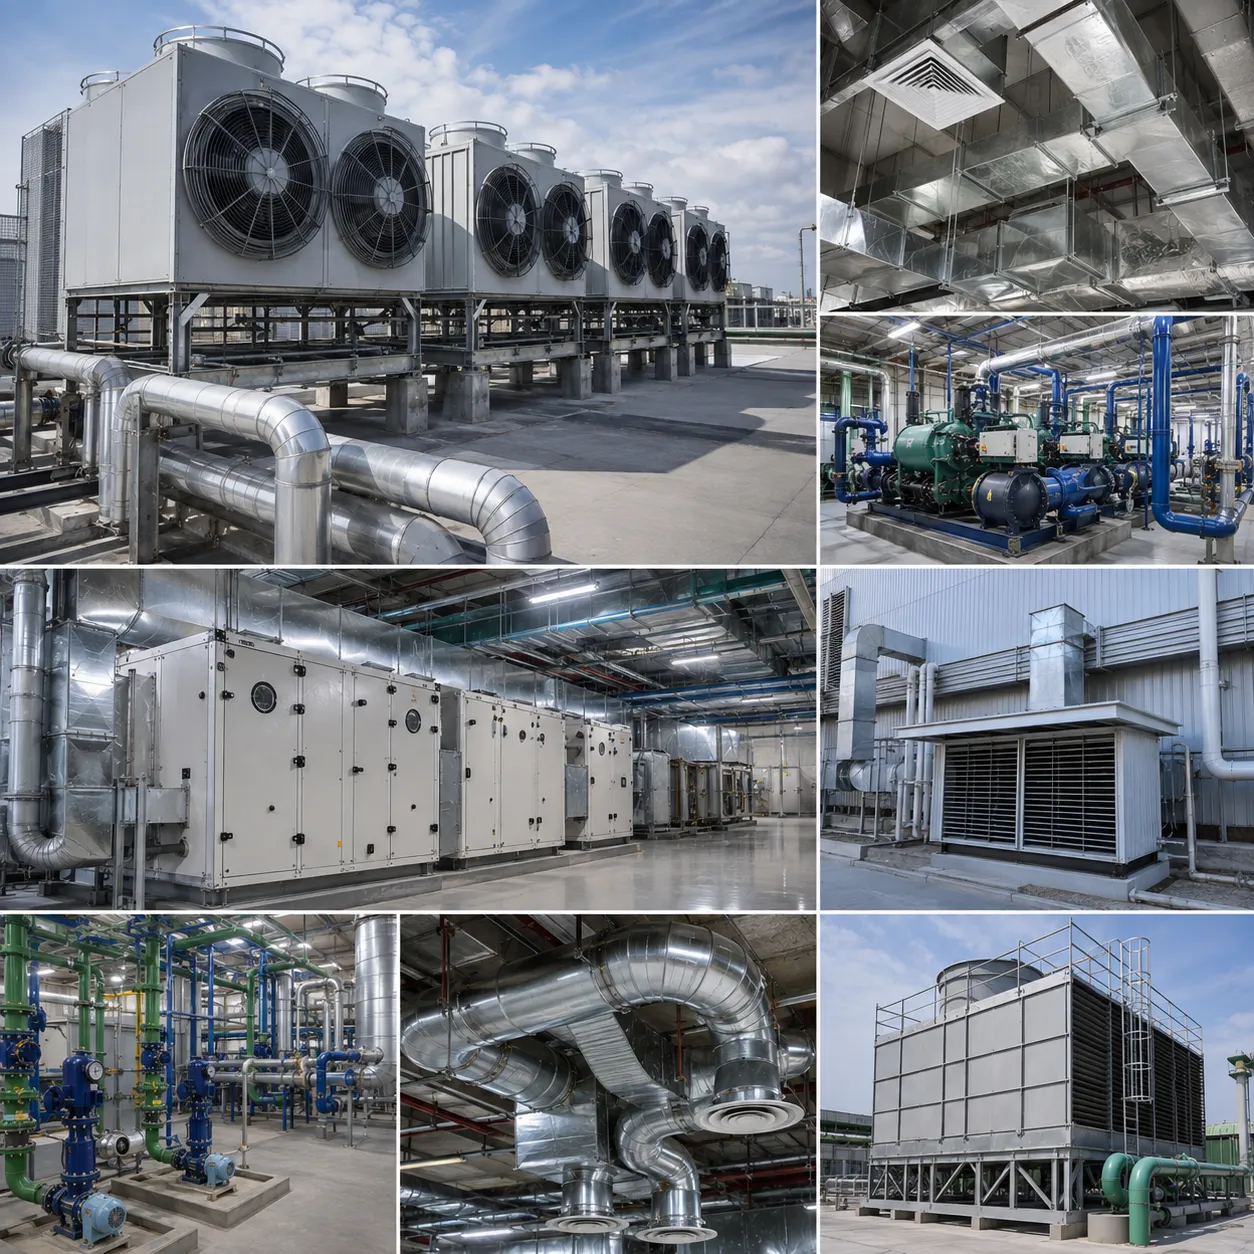
Industrial HVAC
Ventilation
Fresh Air
Exhaust
Air Ducting
AHU
Chillers
Cooling Towers
Chilled Water
Maxim Thermal Engineering

Our HVAC Project Process

Understand the Facility

Review the facility type, areas, operating conditions and HVAC objectives.

Assess System Requirements

Evaluate ventilation, fresh air, exhaust, cooling and air-distribution requirements.

Develop the HVAC Approach

Identify suitable HVAC equipment, ducting, piping and system arrangements within the project scope.

Installation

Carry out applicable AHU, ducting, chiller, cooling tower and chilled water piping installation activities.

Testing & Commissioning

Check installed systems and support applicable testing and commissioning requirements.

Maintenance & Retrofit

Support existing HVAC systems through maintenance and retrofit requirements where applicable.

Chilled Water Piping

Chilled water piping solutions connecting cooling equipment and HVAC systems as required by the project.

HVAC Maintenance & Retrofit

Maintenance and retrofit support for existing HVAC systems where upgrades, repairs or system improvements are required.